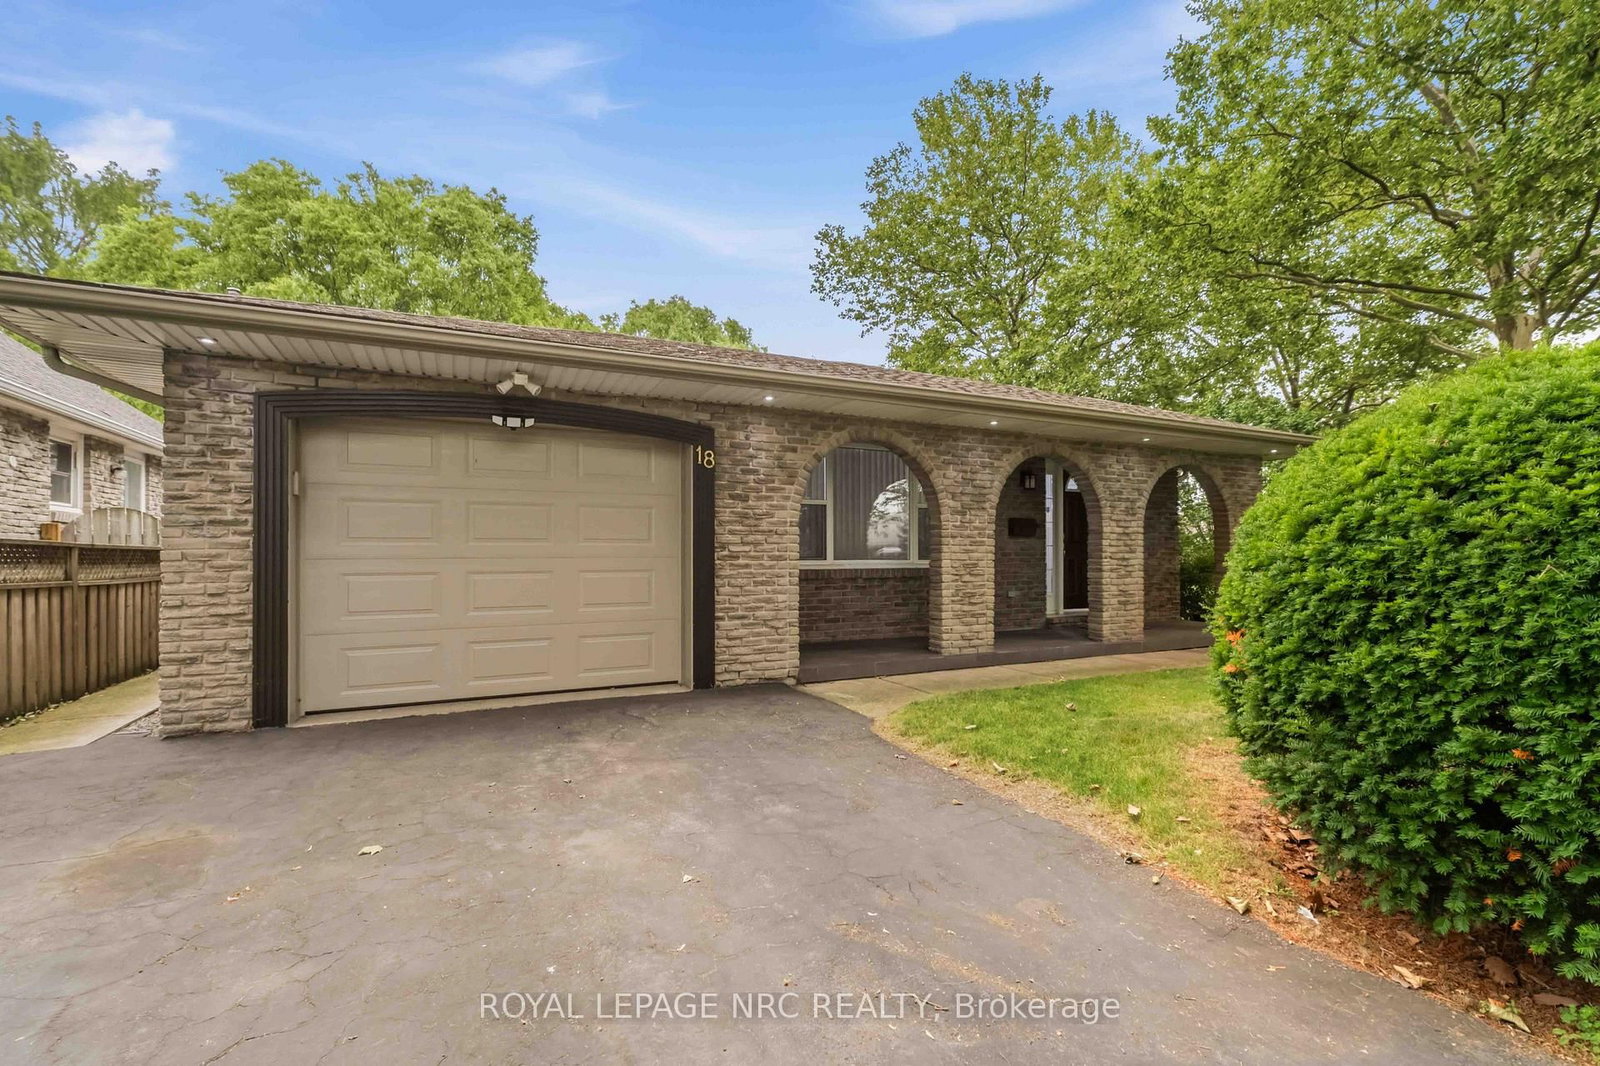
<-- style PDP --> 21 Shoreline Drive, St. Catharines - Detached for sale for $799,900
  • sold
  • leased

21 Shoreline Drive

St. Catharines, Ontario, L2N 3V9 - Lakeshore

$799,900$000000

  • Neighbourhood

    Lakeshore

  • Major Intersection

    Geneva and lakeshore

  • Listed Since: 145 day(s)

  • Last update: 141 day(s) ago

Overview

  • Property Type

    Detached, Bungalow-Raised

  • Bedrooms

    3 + 2

  • Bathrooms

    2

  • Basement

    Finished + Full

  • Kitchen

    1

  • Total Parking

    5 (1 Attached Garage)

  • Lot Size

    58x133 (Feet)

  • Taxes

    $5,263.00 (2026)

  • Type

    Freehold

Property Description

Property description for 21 Shoreline Drive, St. Catharines

Located in one of St. Catharines' most sought-after north-end neighbourhoods, this immaculately kept 3+2 bedroom, 2-bathroom raised bungalow is just steps from excellent schools and a short walk to the lake. Surrounded by mature trees and established homes, the area offers easy access to parks and waterfront trails. Inside, timeless décor, classic finishes, and rich colours create a welcoming feel throughout. The main floor features Brazilian Ipe hardwood flooring, prized for its durability and distinctive character. Offering a flexible layout with three bedrooms on the main level and two additional finished rooms on the lower level, there's plenty of space for families, guests, a home office, gym, or hobbies. The lower level features a beautifully finished recreation room with a wood-burning fireplace, creating the perfect place to gather with family and friends. New plush carpeting adds warmth and comfort, while a custom built-in entertainment unit with a shiplap feature wall provides both storage and style. The backyard is anchored by a majestic Redwood tree, a rare and striking feature providing beauty, shade, and privacy. Recent updates include refrigerator, stove, dishwasher, built in microwave, hot water heater( all new in 2026), washer and dryer(2019). Other notable improvements include a newer furnace(2022), most windows upgraded along with exterior vinyl siding(2020), and shingles on the garage roof(2026). Nothing left to do but move in and enjoy. Thoughtfully maintained and updated over the years, this home offers the opportunity to become part of one of north St. Catharines' most established and desirable communities.

Listed by BOLDT REALTY INC., BROKERAGE

  • MLS #

    X13444664

  • Sq. Ft

    700-1100

  • Sq. Ft. Source

    MLS

  • Lot Irregularities

    n/a

  • Year Built

    Available Upon Request

  • Pool

    None

  • Drive

    n/a

  • Garage

    Attached, 1 spaces

  • Total Parking

    5

  • Family Room

    Y

  • Den

    Y

  • Exterior

    Brick

  • Fireplace

    Y

  • Roof

    Asphalt Shingle

  • Foundation

    Poured Concrete

  • Elevator

    N

  • Water View

    n/a

  • Laundry Level

    n/a

  • Heat

    Forced Air

  • A/C

    Central Air

  • Water

    Municipal

  • Water Supply

    n/a

  • Sewers

    Sewers

  • Central Vac

    N

  • Living

    5.03 x 3.43 ft Main level

  • Dining

    2.97 x 3.0 ft Main level

  • Kitchen

    4.04 x 2.87 ft Main level

  • Br

    2.87 x 3.96 ft Main level

  • 2nd Br

    2.9 x 3.48 ft Main level

  • 3rd Br

    2.41 x 3.12 ft Main level

  • Bathroom

    2.84 x 2.06 ft Main level

    4 Pc Bath

  • Foyer

    2.31 x 1.93 ft Ground level

  • 4th Br

    4.34 x 3.28 ft Lower level

  • 5th Br

    4.37 x 2.67 ft Lower level

  • Rec

    3.28 x 6.65 ft Lower level

    Fireplace

  • Bathroom

    1.65 x 2.13 ft Lower level

    3 Pc Bath

  • MLS #

    X13444664

  • Sq. Ft

    700-1100

  • Sq. Ft. Source

    MLS

  • Lot Irregularities

    n/a

  • Year Built

    Available Upon Request

  • Pool

    None

  • Drive

    n/a

  • Garage

    Attached, 1 spaces

  • Total Parking

    5

  • Family Room

    Y

  • Den

    Y

  • Exterior

    Brick

  • Fireplace

    Y

  • Roof

    Asphalt Shingle

  • Foundation

    Poured Concrete

  • Elevator

    N

  • Water View

    n/a

  • Laundry Level

    n/a

  • Heat

    Forced Air

  • A/C

    Central Air

  • Water

    Municipal

  • Water Supply

    n/a

  • Sewers

    Sewers

  • Central Vac

    N

  • Living

    5.03 x 3.43 ft Main level

  • Dining

    2.97 x 3.0 ft Main level

  • Kitchen

    4.04 x 2.87 ft Main level

  • Br

    2.87 x 3.96 ft Main level

  • 2nd Br

    2.9 x 3.48 ft Main level

  • 3rd Br

    2.41 x 3.12 ft Main level

  • Bathroom

    2.84 x 2.06 ft Main level

    4 Pc Bath

  • Foyer

    2.31 x 1.93 ft Ground level

  • 4th Br

    4.34 x 3.28 ft Lower level

  • 5th Br

    4.37 x 2.67 ft Lower level

  • Rec

    3.28 x 6.65 ft Lower level

    Fireplace

  • Bathroom

    1.65 x 2.13 ft Lower level

    3 Pc Bath

Thinking of Selling?

Find Out Your Home’s Value in Today’s Market!

No Email or Signup is required to view your home estimate.

estimate your home value

Contact Manoj Kukreja

Sales Representative,
Century 21 People’s Choice Realty Inc.,
Brokerage
(647) 576 - 2100

Manoj profile avatar

Estimated price

Date
Price
Change
2026-06-15
$796,458
0.40%

Mortgage Calculator

This data is for informational purposes only.

Mortgage Payment per month

Principal Amount

Interest

Total Payable

Amortization

Amortization

Closing Cost Calculator

This data is for informational purposes only.

Closing Cost Total for this property

Total Cash flow for purchasing this property

Down Payment(%)*
Additional information

Provincial Land Transfer Tax

Ontario Land Transfer Tax Rebate

Toronto Land Transfer Tax

Toronto Land Transfer Tax Rebate

PST on CMHC Insurance Premium

Lawyer Fees

$2,825

Government Registration Fee's

$164

Title Insurance

Closing Cost Total

Total Cash flow for purchasing this property

Provincial Land Transfer Tax

Ontario Land Transfer Tax Rebate

Toronto Land Transfer Tax

Toronto Land Transfer Tax Rebate

PST on CMHC Insurance Premium

Lawyer Fees

$2,825

Government Registarion Fee's

$164

Title Insurance

Down Payment(%)*

* A down payment of less than 20% is permitted only for first-time home buyers purchasing their principal residence. The minimum down payment required is 5% for the portion of the purchase price up to $500,000, and 10% for the portion between $500,000 and $1,500,000. For properties priced over $1,500,000, a minimum down payment of 20% is required.

Thinking of Selling?

Find Out Your Home’s Value in Today’s Market!

No Email or Signup is required to view your home estimate.

estimate your home value

Contact Manoj Kukreja

Sales Representative, Century 21 People’s Choice Realty Inc., Brokerage
(647) 576 - 2100

Manoj profile avatar

Recent Sold Listings in Lakeshore, St. Catharines

Popular Cities